Body
Total capacity: 1,141
- Tables: 248
- Podium active chairs: 9
- Podium passive chairs: 10
- Lectern
- Chairs at tables: 496
- Passive chairs: 496
- Overflow capacity at galleries: 130
Room specifications:
- Language interpretation booths: 8
- Electronic nameplates: 505
- Automatic sound and video (microphones in self-service mode with automated HD cameras)
- 4 Daylight projectors and 4 screens
- Ability to record video
- Webcasting and livestreaming capable
- Hybrid capability
- Digital audio recording
- 3 Laptops around the podium for media control
- Captioning
- Sign language interpretation (possible set up)
- Rostrum
- Speaking timer
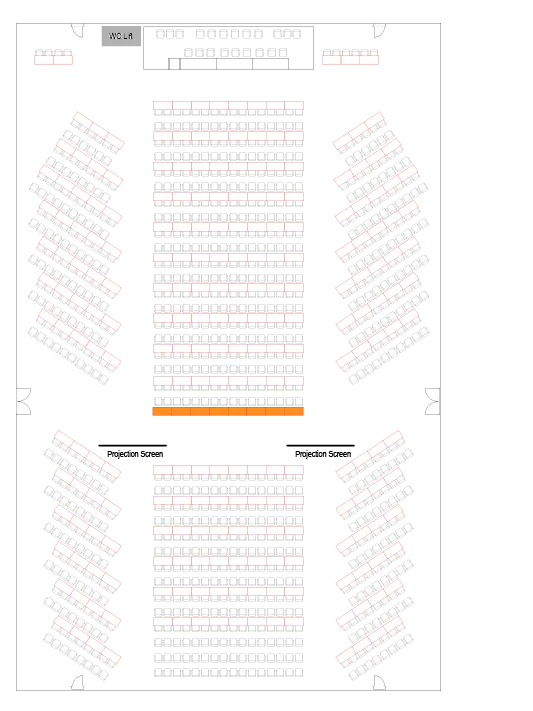
The 2+3+4 meeting room, with 1,141 seats and 248 desks, is the largest meeting room in UNON and an ideal venue for large events.
This conference room is formed by combining three meeting rooms, typically in a herringbone classroom layout.
This meeting room is equipped with daylight projectors, video recording and live streaming equipment. Two additional projection screens ensure participants in the back rows can follow the event.
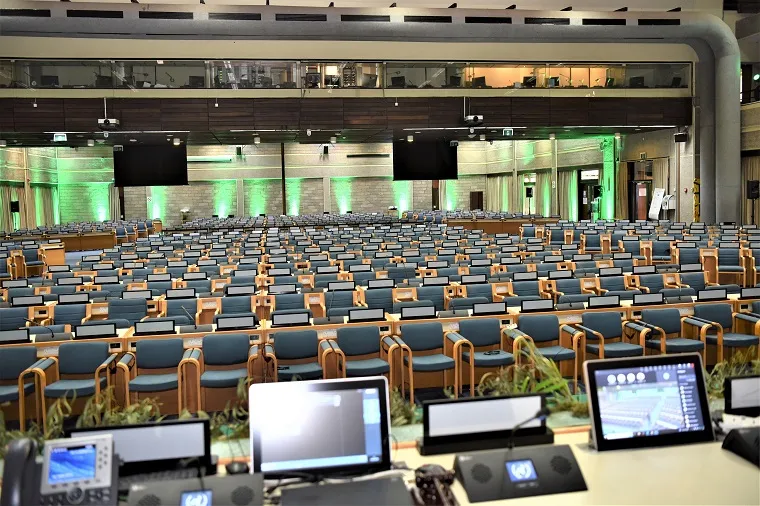
Conference room 2+3+4 layout