Body
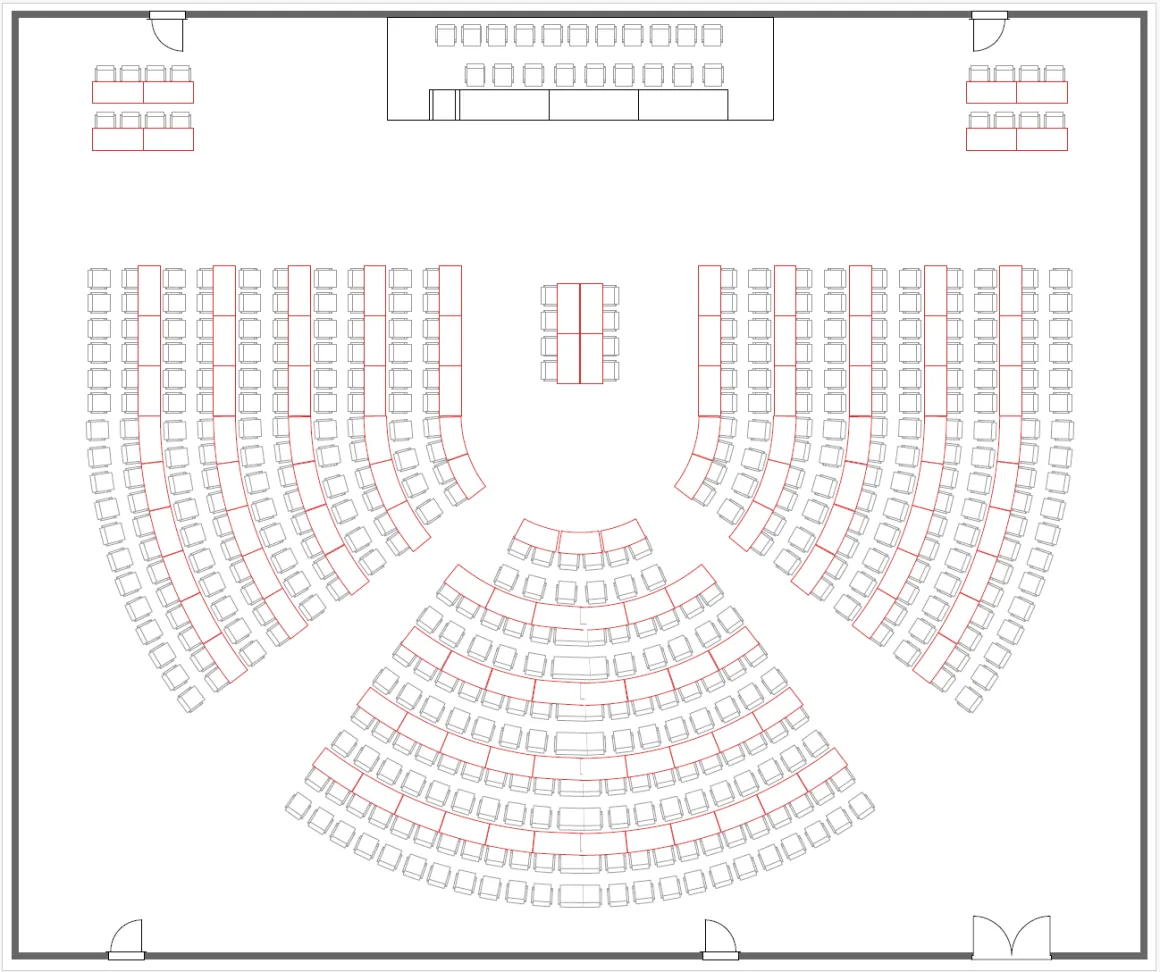
Total capacity: 555
- Tables: 109
- Podium active chairs: 9
- Podium passive chairs: 10
- Seating at the table (with microphone): 218
- Rear seating (no microphone): 218
- Overflow capacity in galleries (no microphone): 100
- Layout: U-shaped
Room specifications:
- Language interpretation booths: 8
- Automatic sound and video (microphones in self-service mode with automated HD cameras)
- 2 Daylight projectors and 2 screens
- Video recording option
- Hybrid capability
- Digital audio recording
- Webcasting and livestreaming capable
- 3 Laptops around the podium for media control
- Captioning
- Sign language interpretation (possible set up)
- Rostrum
- Speaking timer
Conference room 1 is our primary conference hall and the second largest. Its wide U-shaped layout holds the 436 seats and 109 desks in a U-shaped layout.
It has an upper gallery seating for a further 100 people, simultaneous interpretation facilities for up to eight languages and integrated audiovisual capabilities.

Conference room 1 layout